Quotation summary
3D laser scan & preparation of measured floorplans
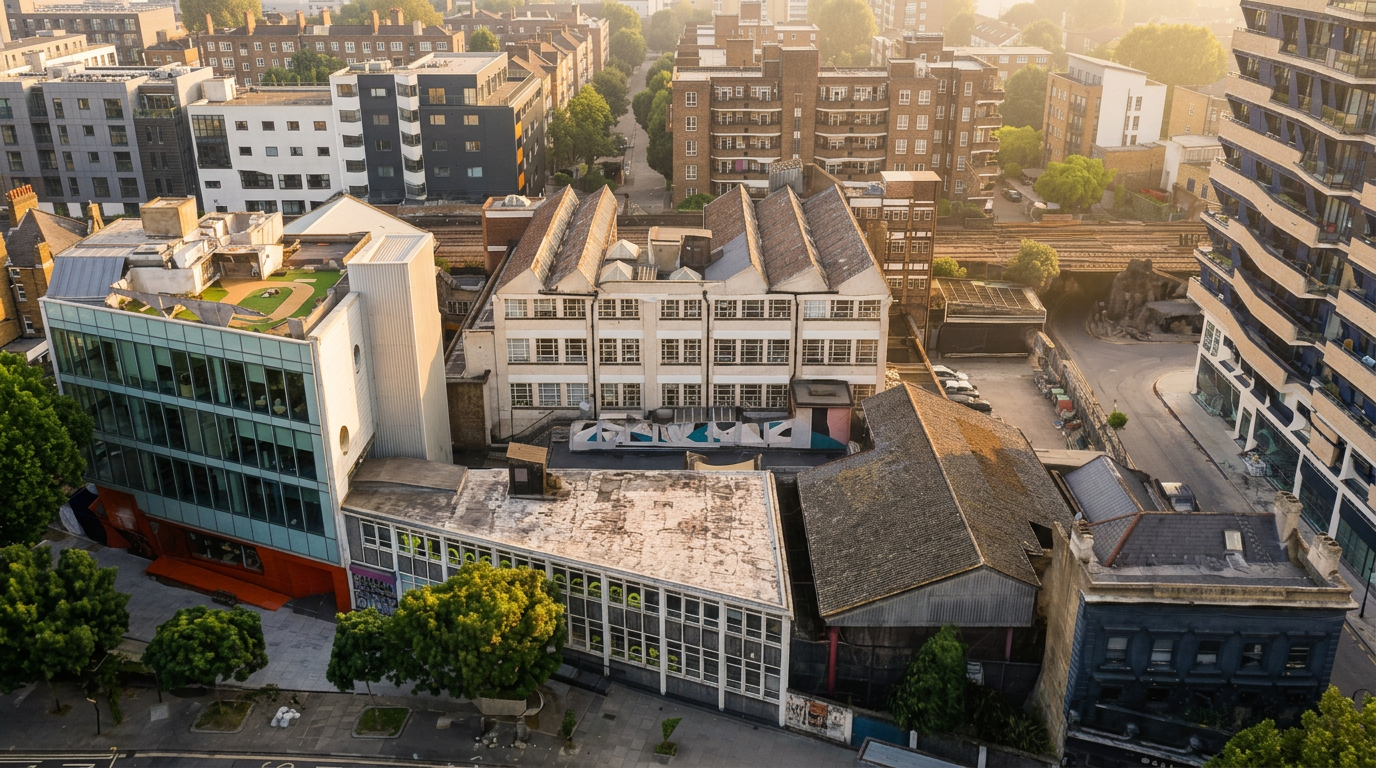
Warburton House — ground to third floors
£1,265
3D laser scan & preparation of measured floorplans
Triangle House — ground & first floors, including the covered courtyard
£705
Letter of reliance
Floorplans issued on an assignable basis in favour of Cecil Silver Ltd
£150
Supply of PDF and DWG files
Areas noted on plan in square metres (m²)
£75
- Subtotal
- £2,195
- VAT (20%)
- £439
- Total
- £2,634
Prices exclusive of VAT. Quotation valid until 13 September 2026.
Scope of work
- 3D laser scan of both buildings in a single visit.
- Preparation of measured floorplans of every floor level, including the covered courtyard.
- Plans supplied in PDF and DWG formats.
- Areas noted in square metres (m²).
- Floorplans issued on a fully assignable basis with a letter of reliance in favour of Cecil Silver Ltd.
Programme
01
Site survey
Within 5 working days — a single mobilisation, coordinated with the occupier and working around the artists' studios.
02
Drawing production
Completed floorplans issued within 5 working days of the site visit.
03
Delivery
By Friday 28 August 2026, inside the requested two-week window.
Notes & assumptions
- £5,000,000 professional indemnity cover held.
- Surveys carried out in accordance with RICS guidelines.
- Assumes access to all areas in a single visit; rooms locked or inaccessible on the day will be shown indicatively and noted.
- Exclusions available as separately priced options: Land Registry compliant lease plans, reflected ceiling plans, sections & elevations, Matterport virtual tour.
- Payment on delivery of the final floorplans.
About
sterlingtemple is a measured building surveying practice, established 2009. 3D laser scanning and CAD floorplan production for commercial property across London and the UK.
Ready to proceed?
Quotation QU-3439 · 129 – 131 Mare Street, Hackney